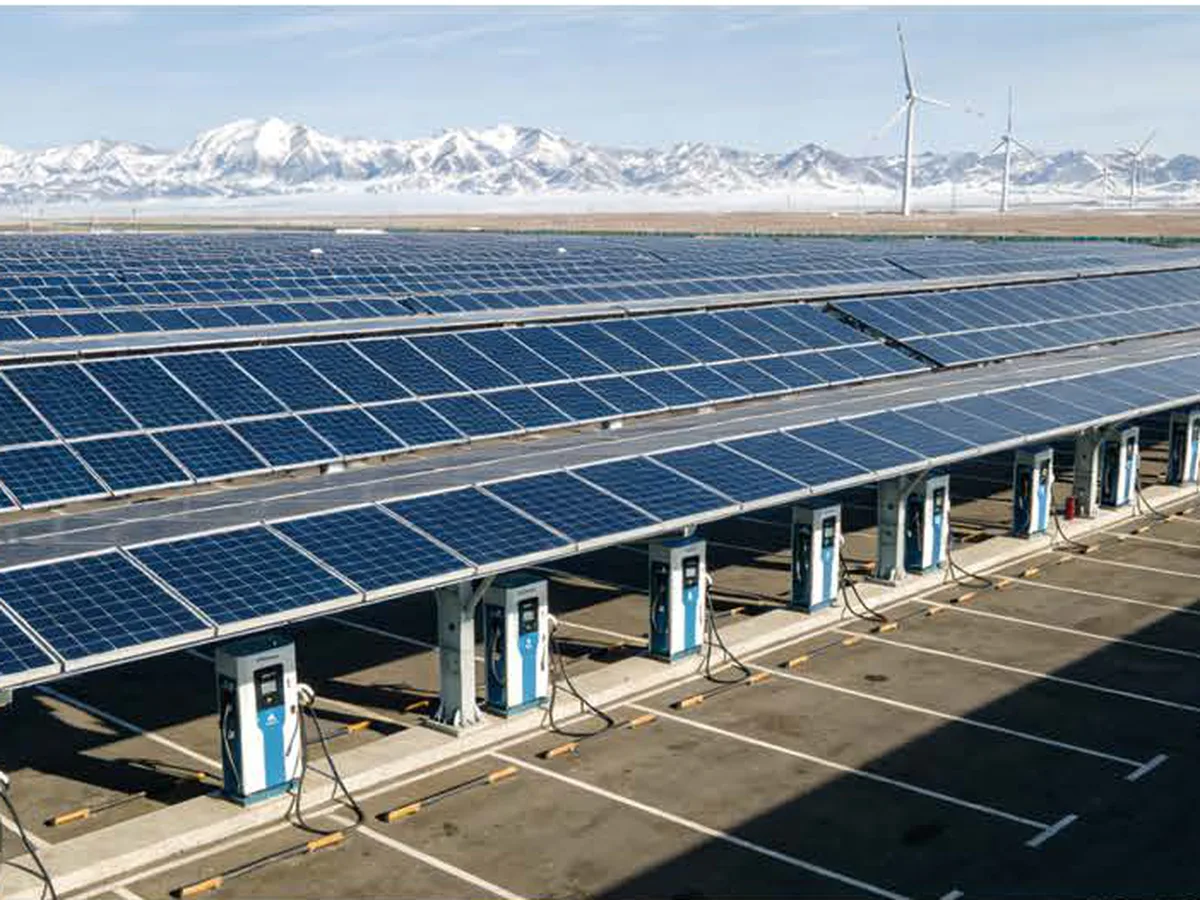
The solar carport combines covered parking with power generation: a steel structure roofs one or more parking spaces with solar modules, sheltering vehicles from sun and rain while the array feeds the building, charges electric vehicles or stores energy in batteries.
Key Features
- Dual-purpose structure: covered parking and power generation from the same footprint.
- Standard section: 5400 x 3700 x 2200mm per parking space carrying fifteen 550W modules – 8.25kW.
- Site-engineered: hot-dip galvanized or aluminium components rated for the site’s wind and snow loads.
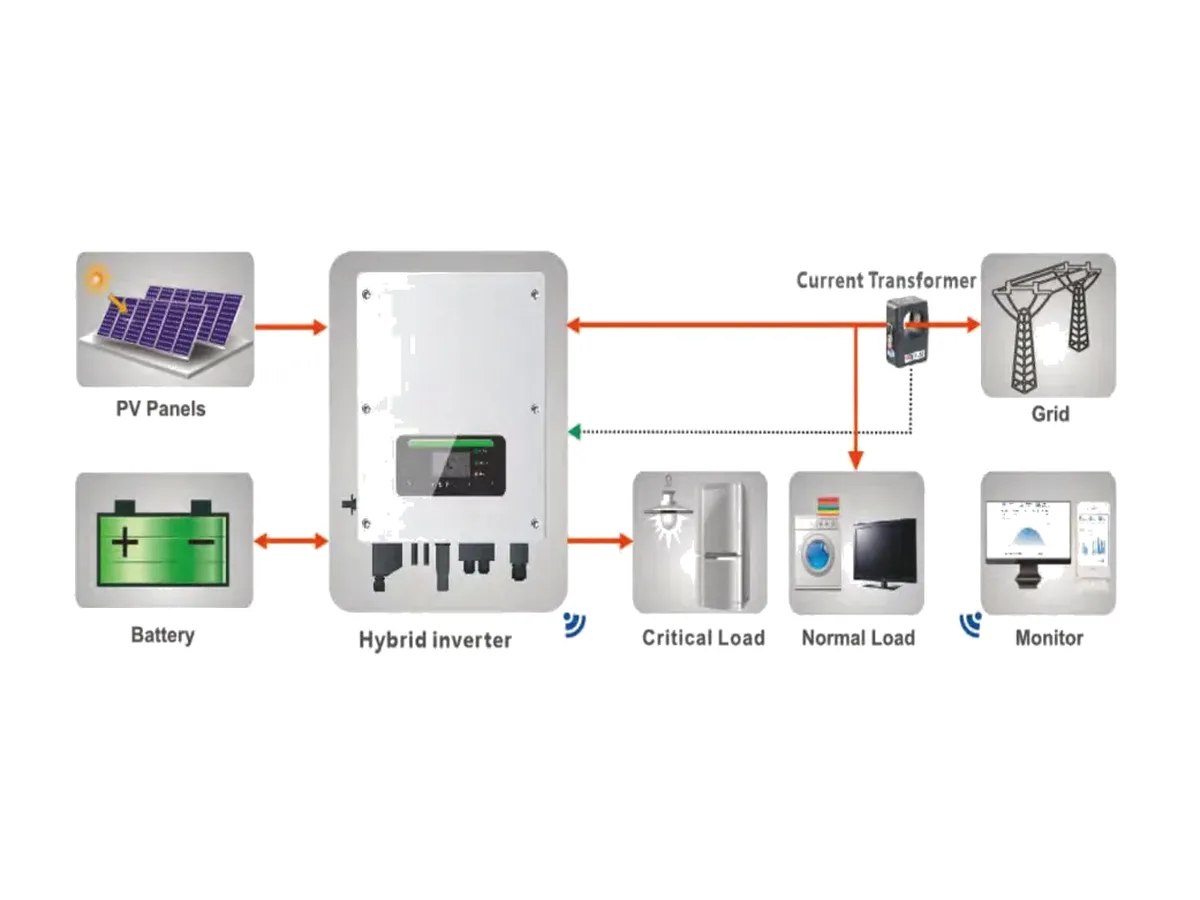
- Electrical options: hybrid or on-grid inverter, storage battery and EV charger integration.
- Complete kit: structure, modules, inverter and full assembly drawings in one delivery.
- Scalable: sections connect side by side from a two-space home system to a fifty-space factory car park.
Typical Applications
Family parking lots, commercial premises, awnings and bus stops – converting unused parking area into a revenue-generating asset with EV charging.
Common Pain Points We Solve
- Idle parking space: the carport converts parking area into a revenue-generating power plant while sheltering vehicles.
- Expensive EV charging: integrated EV charger options let vehicles charge directly from sunshine at near-zero marginal cost.
- Structural uncertainty: the steel/aluminium structure is engineered for your site’s wind and snow loads, with complete assembly drawings.
- Piecemeal procurement: structure, modules, inverter, storage and charger arrive as one kit from one accountable supplier.
Specifications
| Capacity | 8.25kW per section (15 x 550W) |
|---|---|
| Section size | 5400 x 3700 x 2200mm (W x L x H) |
| Structure | Galvanized steel / aluminium, site-rated for wind and snow |
| Options | Hybrid inverter, storage battery, EV charger |
| Delivery | Complete kit with assembly drawings |